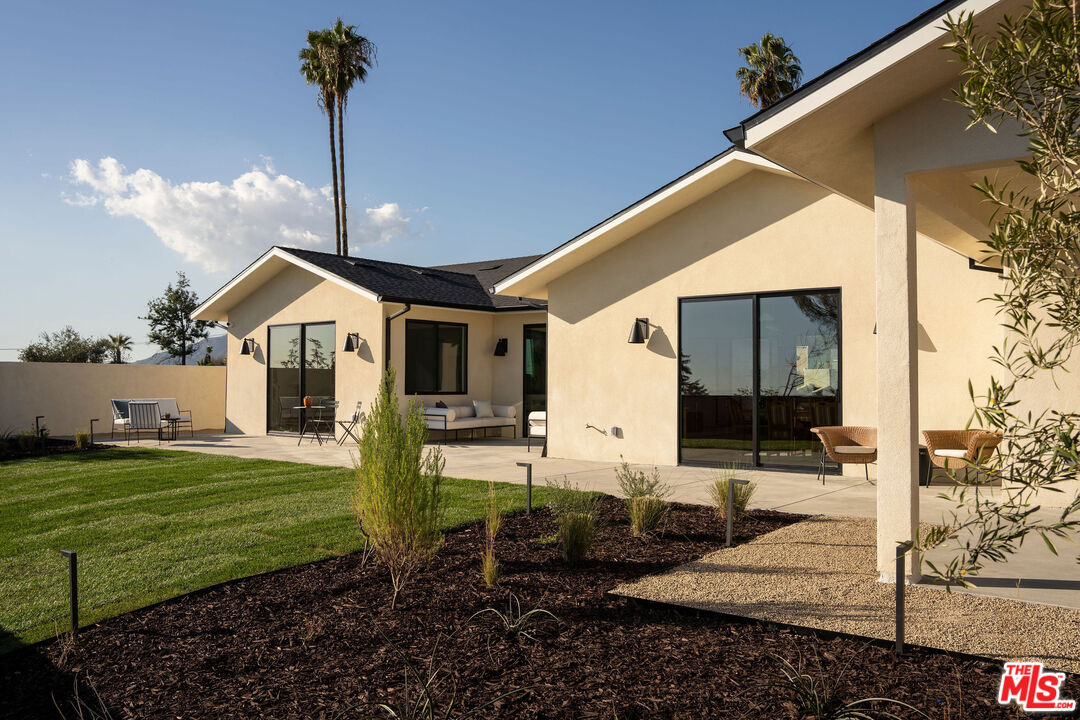
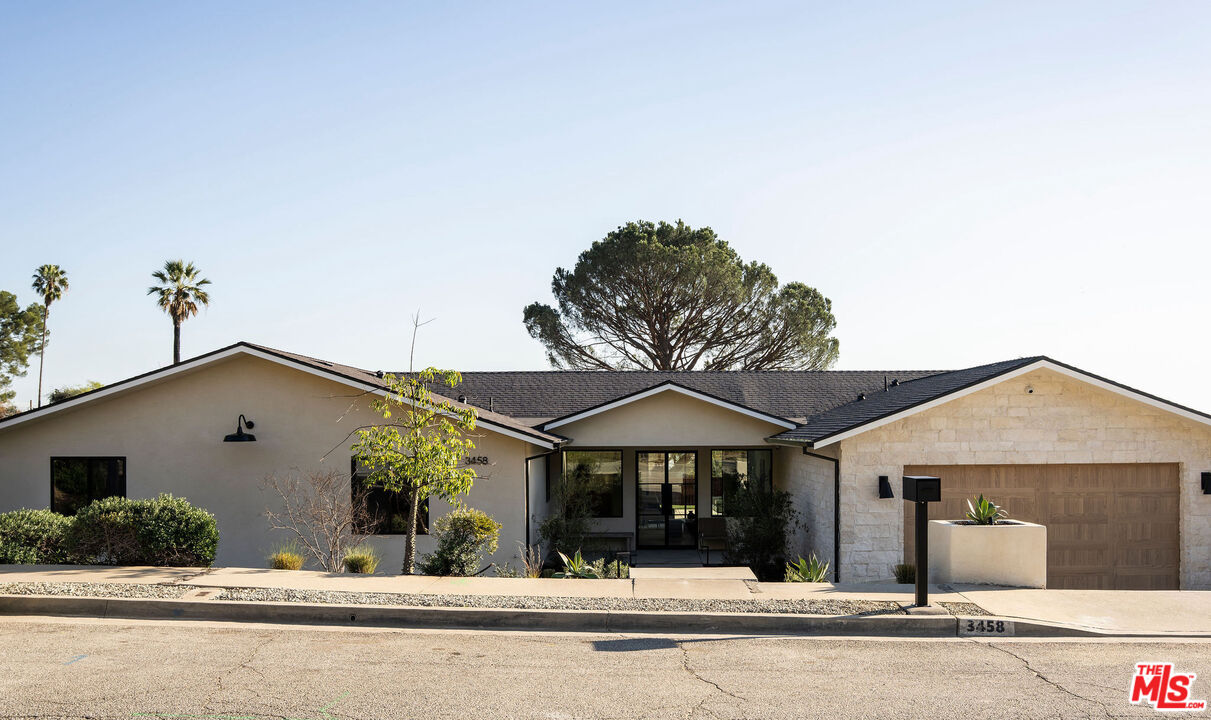
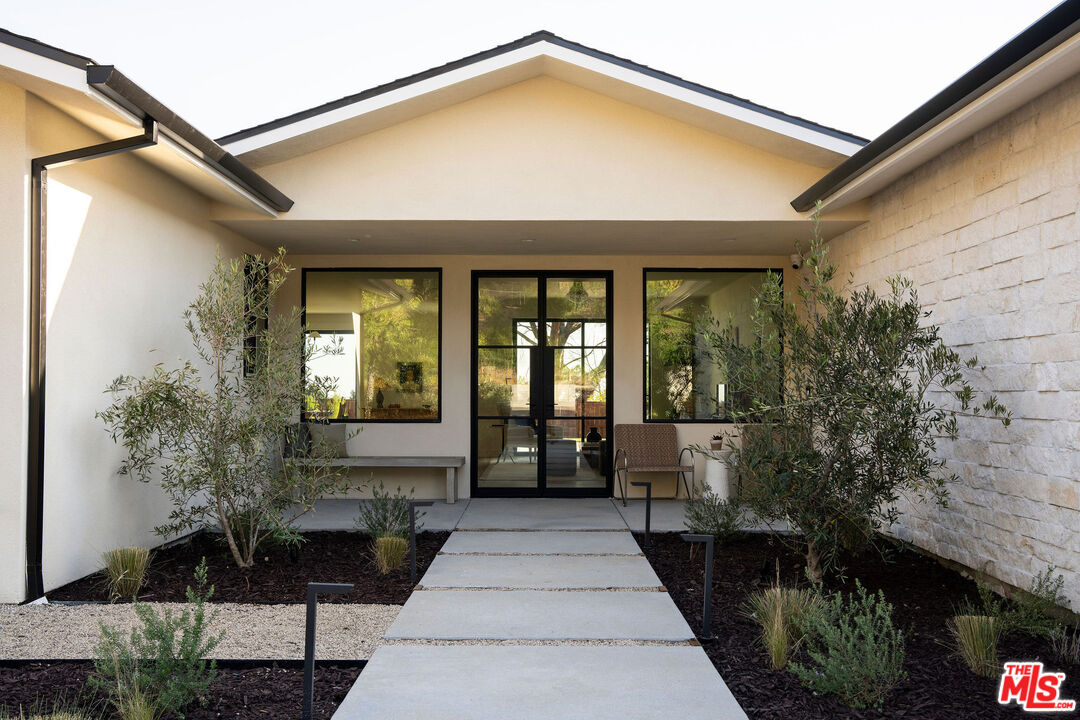
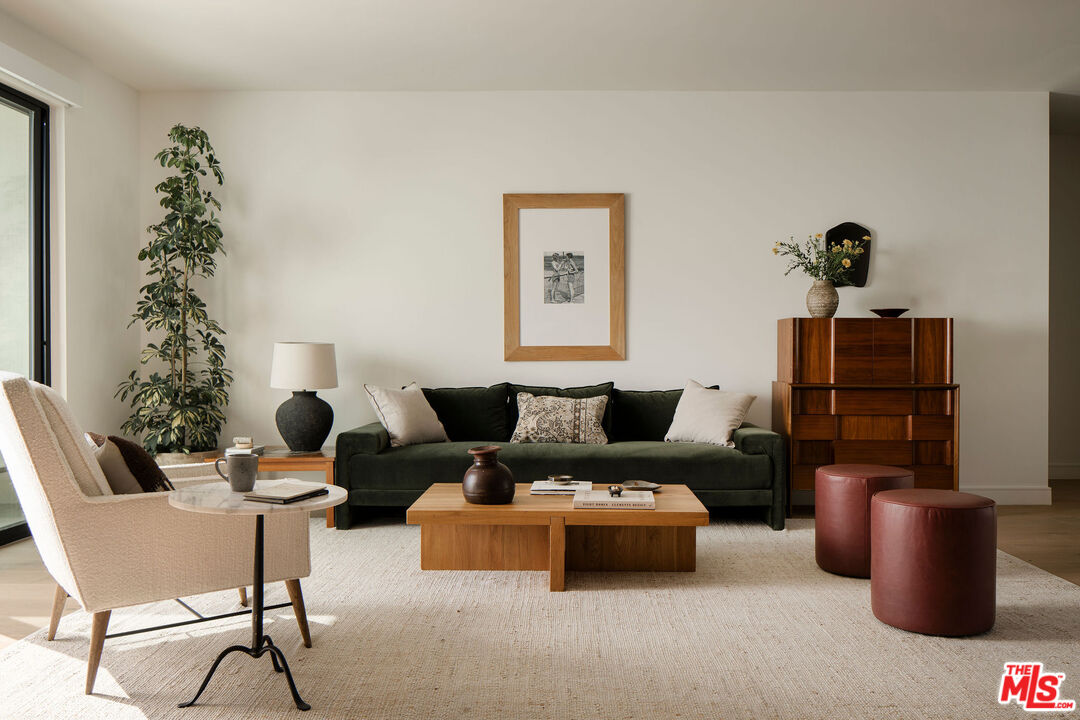
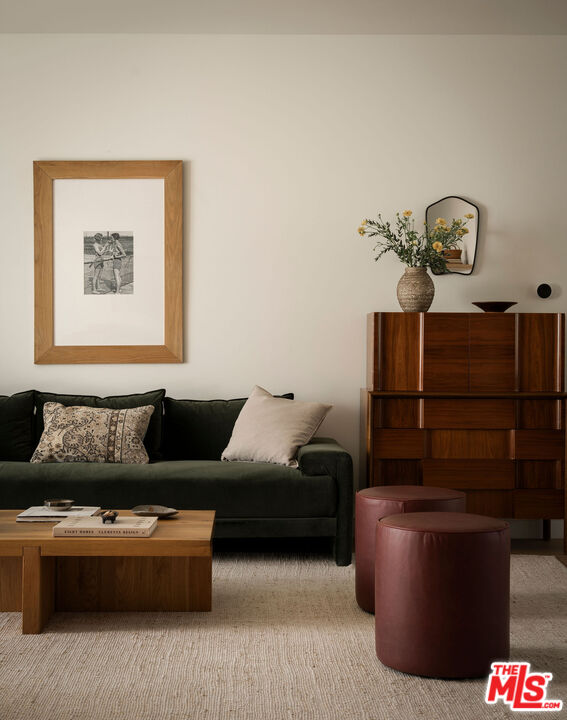
Set just below the intersection of Loma Alta Dr and Lake Ave in one of Altadena's most sought-after pockets, this beautifully rebuilt single-story residence offers 4 bedrooms, 3 bathrooms across approximately 3,245 square feet of bright, open living on a generous 10,591 square foot lot. Reimagined in 2025/26 on its original footprint, the home is defined by soaring 9-foot ceilings, an airy open-concept layout, and effortless indoor-outdoor flow. A striking stucco-and-stone facade, sculptural olive trees, and native landscaping create a memorable first impression, while a fenced grassy backyard with a covered dining patio and multiple entertaining areas completes the setting. High-end appliances, designer finishes, and thoughtful upgrades throughout make this a turnkey offering in a prime Altadena location. A stone paver path leads to a glass double-door entry, opening into a sun-filled interior where natural light pours into the expansive living spaces. The main living room flows effortlessly into a family room with custom built-ins and integrated Sonos audio, all connected to a welcoming dining area. At the center of it all, the chef's kitchen is anchored by a large island with bar seating and features subtle mint custom cabinetry with brass hardware, a paneled Thermador appliance suite, Zephyr under-counter refrigerator drawers, and a wine fridge. Sliding glass doors from the living, dining, and kitchen areas open to the backyard, creating an effortless connection for everyday living and entertaining. Privately situated in its own east wing, the primary suite offers a peaceful retreat with direct access to the yard and views of the San Gabriel Mountains. A spacious walk-in closet and spa-like bathroom feature dual vanities, star and cross patterned tile floors, an oversized shower, and a soaking tub. On the opposite wing, three additional bedrooms provide flexibility for family, guests, or office space - two connected by a Jack-and-Jill bathroom with dual vanities, and a third served by a well-appointed hall bath with slate tile floors and a walk-in shower. A dedicated laundry room and built-in hallway storage add everyday convenience. The backyard is designed for both relaxation and gathering, with a wide stretch of lawn framed by mature olive trees and native plantings. A covered patio just off the kitchen is ideal for al fresco dining, while an additional open-air entertaining space offers room to unwind under the open sky, all set against a backdrop of mountain views. Modern living is enhanced by a full suite of smart home features, including a Control4 system with Lutron lighting, Sonos audio, central iPad control, exterior security cameras, and prepaid Starlink internet. Major upgrades include new HVAC, a tankless water heater, updated electrical and plumbing, a new sewer line, and underground power lines. Fire-conscious construction elements, such as a spark-resistant roof and low-flammability exterior materials, add peace of mind, while the two-car garage features epoxy floors and ample storage. Located just moments from local favorites like Unincorporated Coffee Roasters, Stumptown, Prime Pizza, Betsy, and Miya, with easy access to scenic hiking trails and the San Gabriel foothills, this home offers a rare combination of thoughtful design, modern comfort, and a highly sought-after Altadena setting.